Share this with your friends


(904) 686-4690
NuView Realty, 1-800-419-6535, randy.wiggins@nuviewrealty.com
8677 San Servera Drive W, Jacksonville, FL 32217
- $625,000
- 4
- BD
- 3
- BA
- 3,366
- SqFt






- List Price
- $625,000
- Price Change
- ▼ $15,000 1790379731
- MLS#
- 2155181
- Status
- ACTIVE
- Type
- Single Family Residential
- County
- Duval
- City
- Jacksonville
- Neighborhood
- 012-San Jose
- Subdivision
- Villa San Jose
- Bedrooms
- 4
- Bathrooms
- 3
- Living Area
- 3,366
- Acres
- 0.34
Property Description
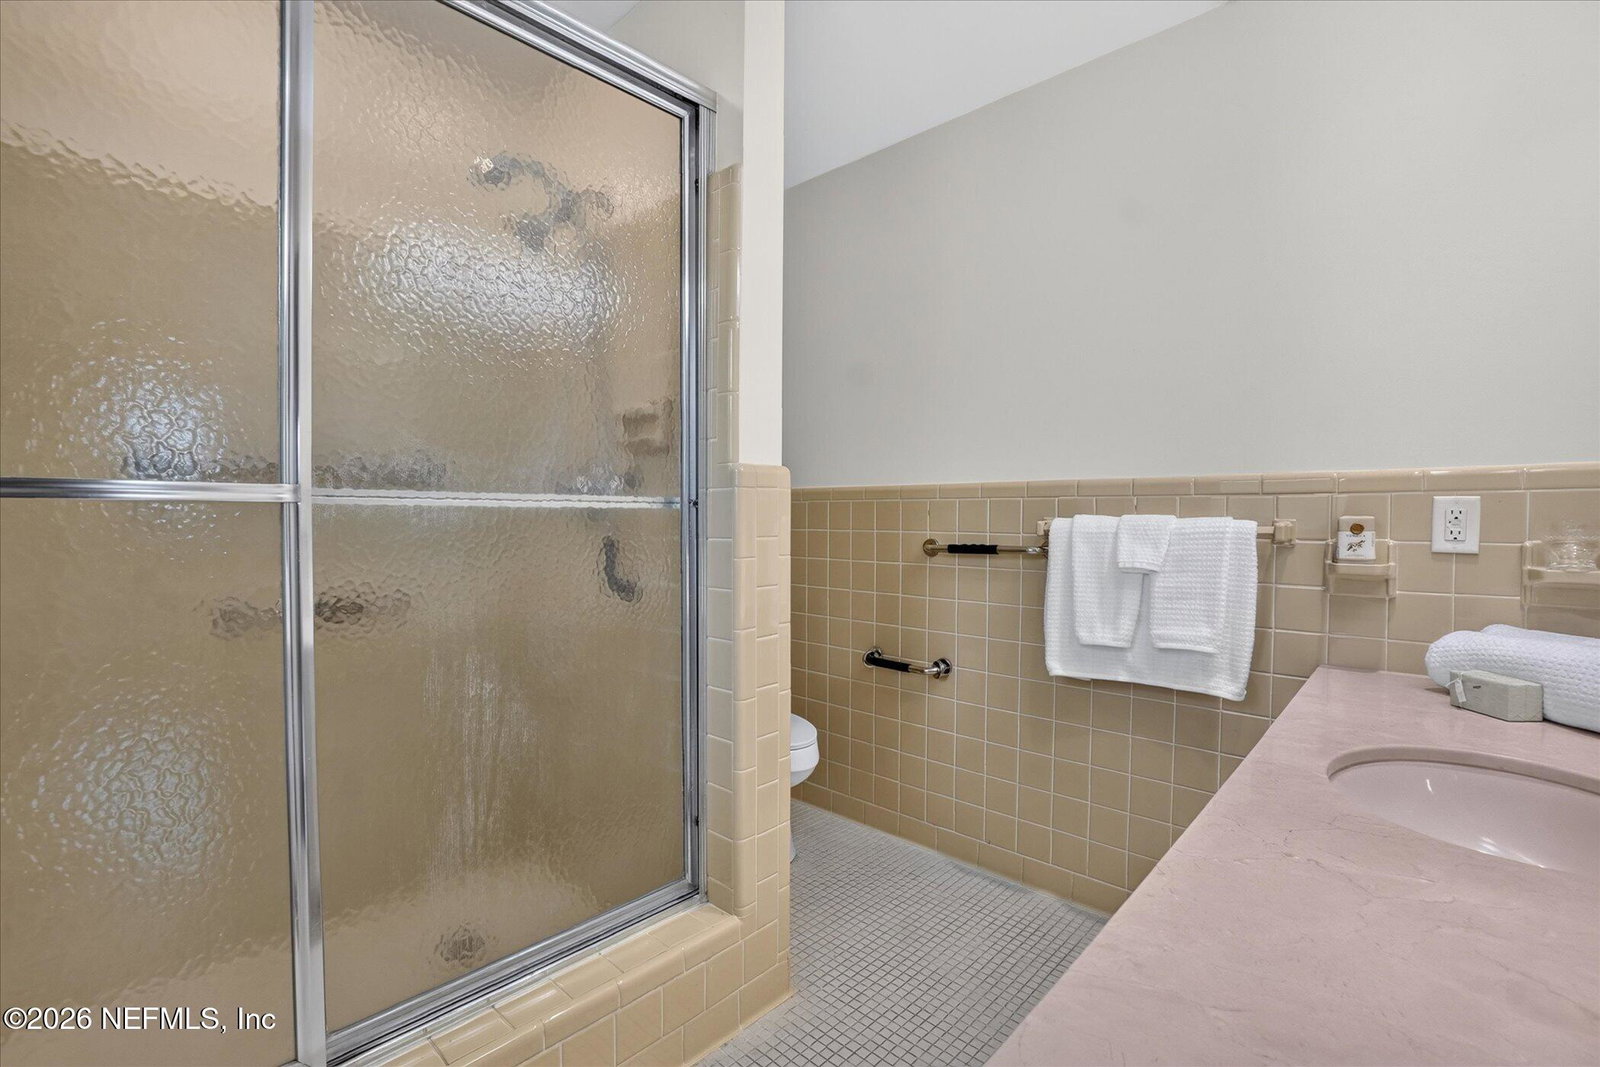
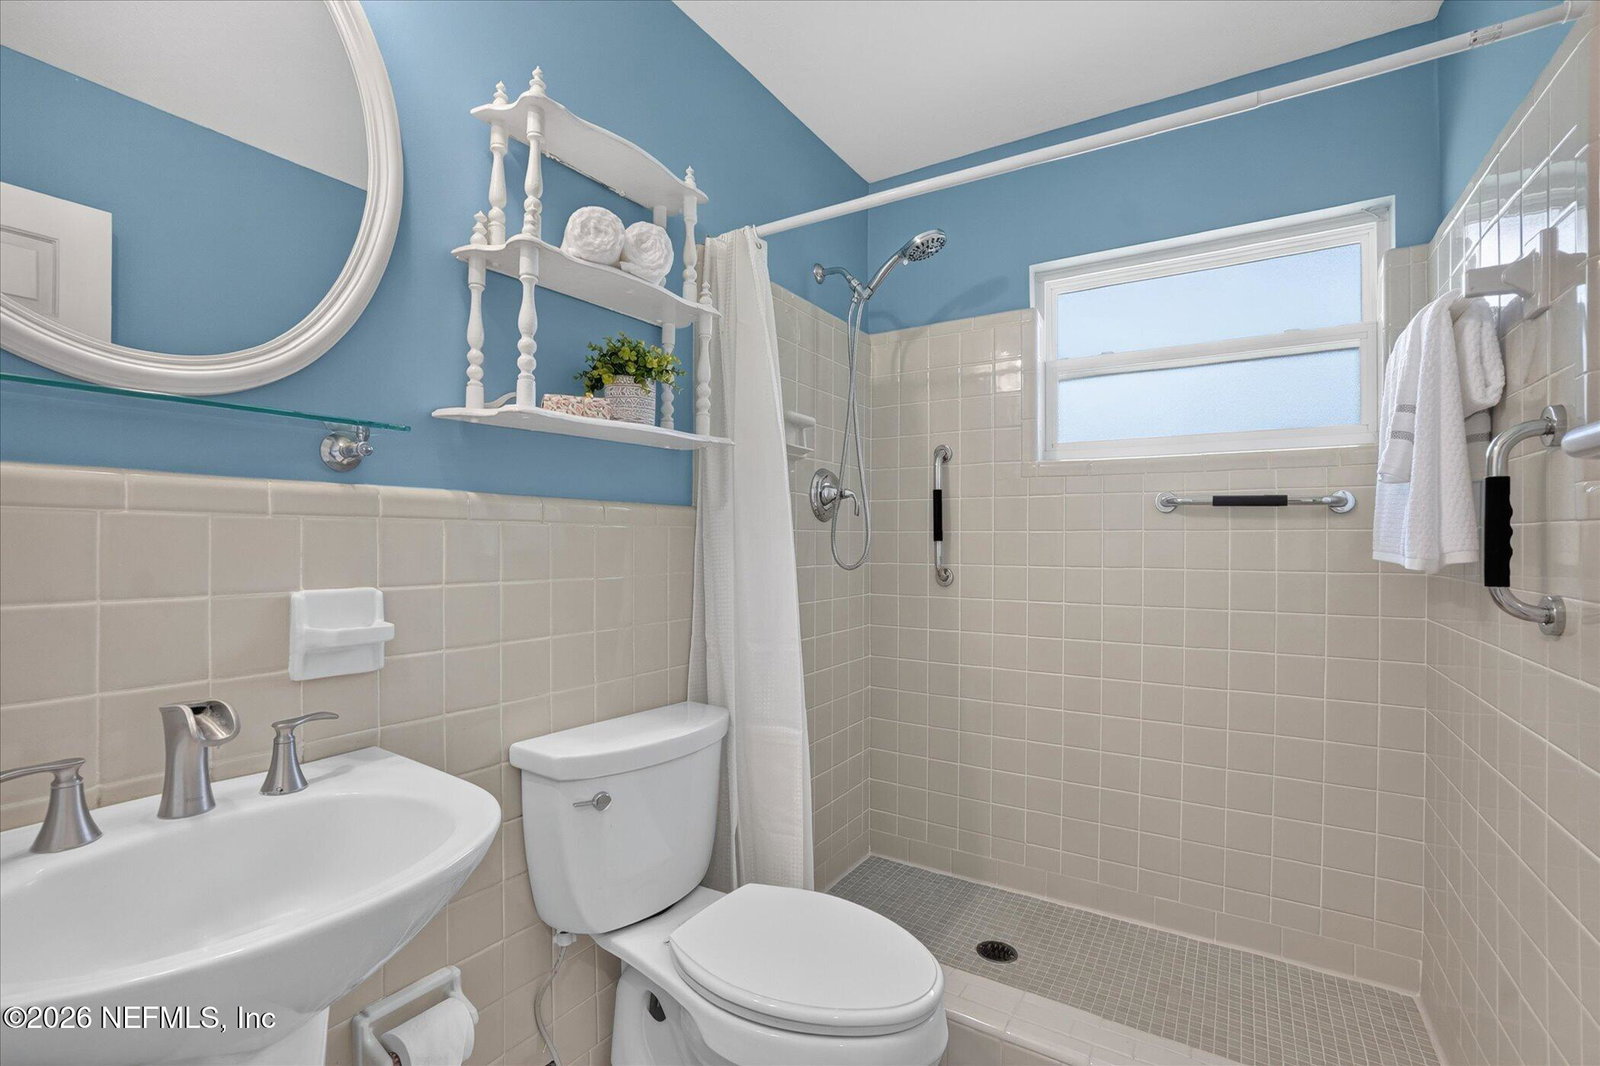
SPACE, CHARACTER & A FLOOR PLAN THAT GIVES YOU OPTIONS! With 3,366 square feet, this 4-bedroom, 3-bath home offers two distinct living spaces plus a versatile flex room. At the front of the home, a large living room provides plenty of room to gather and entertain. A separate hearth room offers a cozier setting, anchored by a dramatic stone wood-burning fireplace. The spacious eat-in kitchen has room for a table, abundant cabinetry and generous counter space, with a separate dining room nearby. Wood flooring flows through the main living areas. The primary suite features a walk-in closet and ensuite bath. Outside, a screened porch overlooks a tree-lined backyard shaded by mature oaks. A dedicated laundry room and two-car garage complete this spacious Jacksonville home near shopping, dining and everyday essentials.
/u.realgeeks.media/nuviewrealty/header2.png)
Additional Information
- Year Built
- 1968
- Style
- Ranch
- Stories
- 1
- Lot Dimensions
- 125x115
- Lot Description
- Sprinklers In Front, Sprinklers In Rear
- Interior Features
- Ceiling Fan(s), Entrance Foyer, Eat-in Kitchen, Primary Downstairs, Primary Bathroom - Shower No Tub
- Fireplace Description
- Wood Burning
- Utilities
- Cable Available, Electricity Connected, Sewer Connected
- Major Appliances
- Dishwasher, Electric Range, Refrigerator
- Cooling
- Central Air
- Roof
- Shingle
Listing courtesy of KELLER WILLIAMS REALTY ATLANTIC PARTNERS.