Share this with your friends


(904) 686-4690
NuView Realty, 1-800-419-6535, randy.wiggins@nuviewrealty.com
12354 Maidenhair Road, Jacksonville, FL 32218
- $384,350
- 5
- BD
- 3
- BA
- 2,444
- SqFt




- List Price
- $384,350
- MLS#
- 2168218
- Status
- ACTIVE
- Type
- Single Family Residential
- New Construction
- Yes
- County
- Duval
- City
- Jacksonville
- Neighborhood
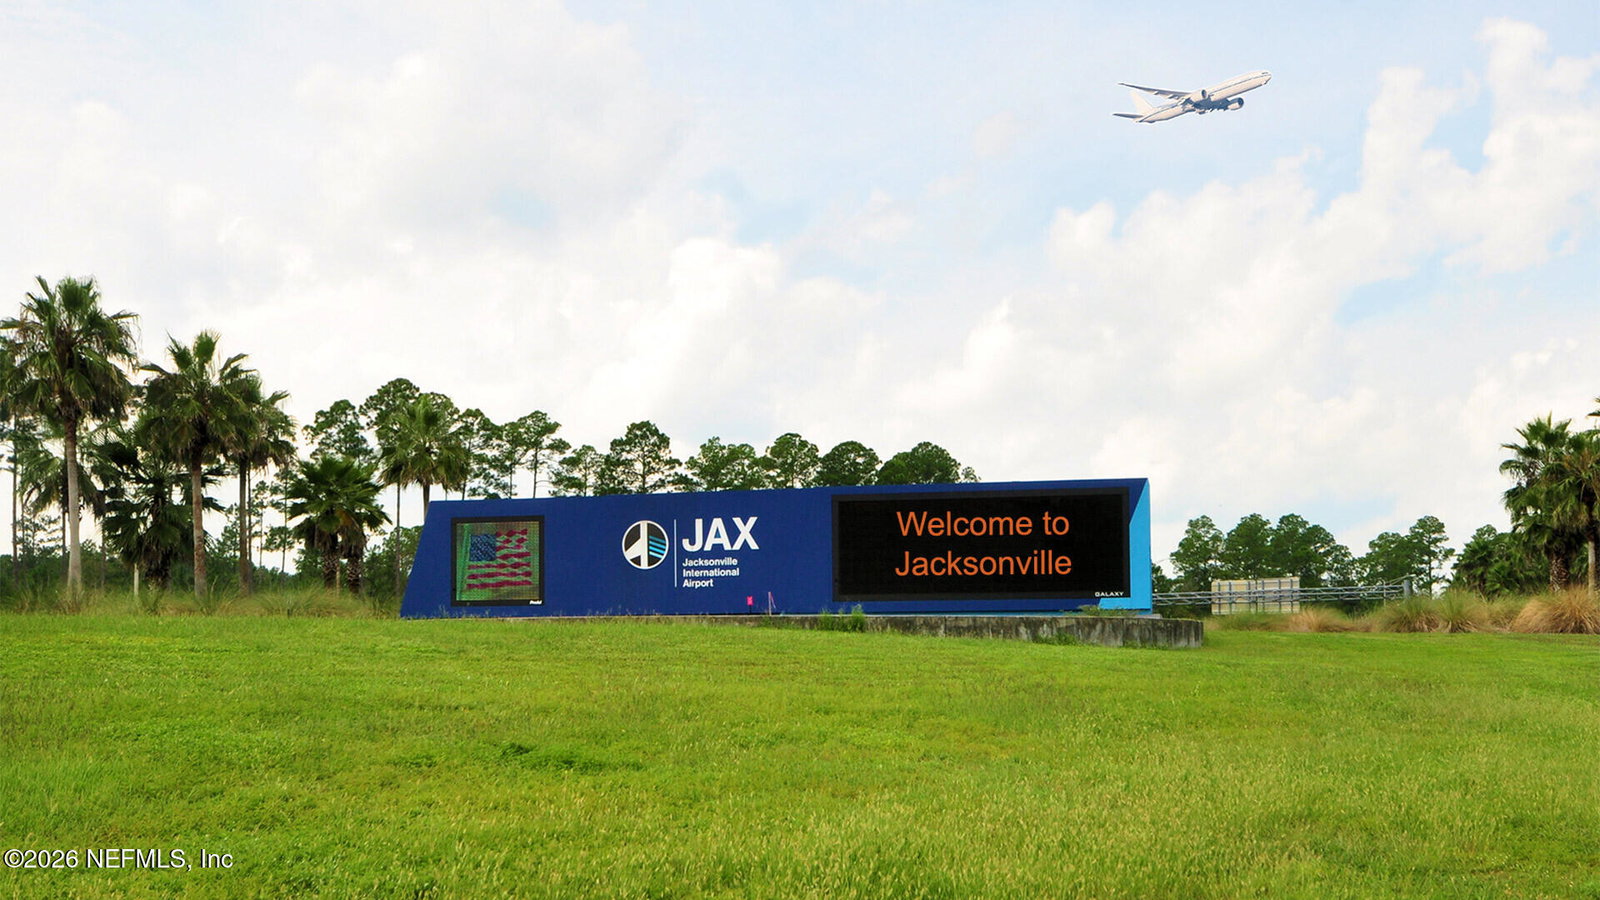
- 091-Garden City/Airport
- Subdivision
- The Arbors
- Bedrooms
- 5
- Bathrooms
- 3
- Living Area
- 2,444
Property Description
The Covington+ floor plan delivers exceptional space and versatility in a thoughtfully designed one-story layout. With 2,444 square feet, 5 bedrooms, 3 bathrooms, and a 3-car garage, this home is ideal for large or multigenerational families seeking comfort and convenience all on one level. Abundant windows throughout fill the home with natural light, enhancing the open and airy feel. The heart of the home features a seamless vaulted ceiling gathering room, dining area, and kitchen combination perfect for everyday living and entertaining. The spacious kitchen showcases a large quartz island with generous counter space, providing plenty of room for meal prep, casual seating, and hosting guests. Just beyond the main living area, a covered patio extends your living space outdoors, making it easy to enjoy Florida evenings year-round. The private owner's suite offers a relaxing retreat with dual quartz sinks, a large walk-in closet, and a well-appointed bath designed for comfort.
/u.realgeeks.media/nuviewrealty/header2.png)
Additional Information
- Year Built
- 2026
- Style
- Traditional
- Stories
- 1
- Community Amenities
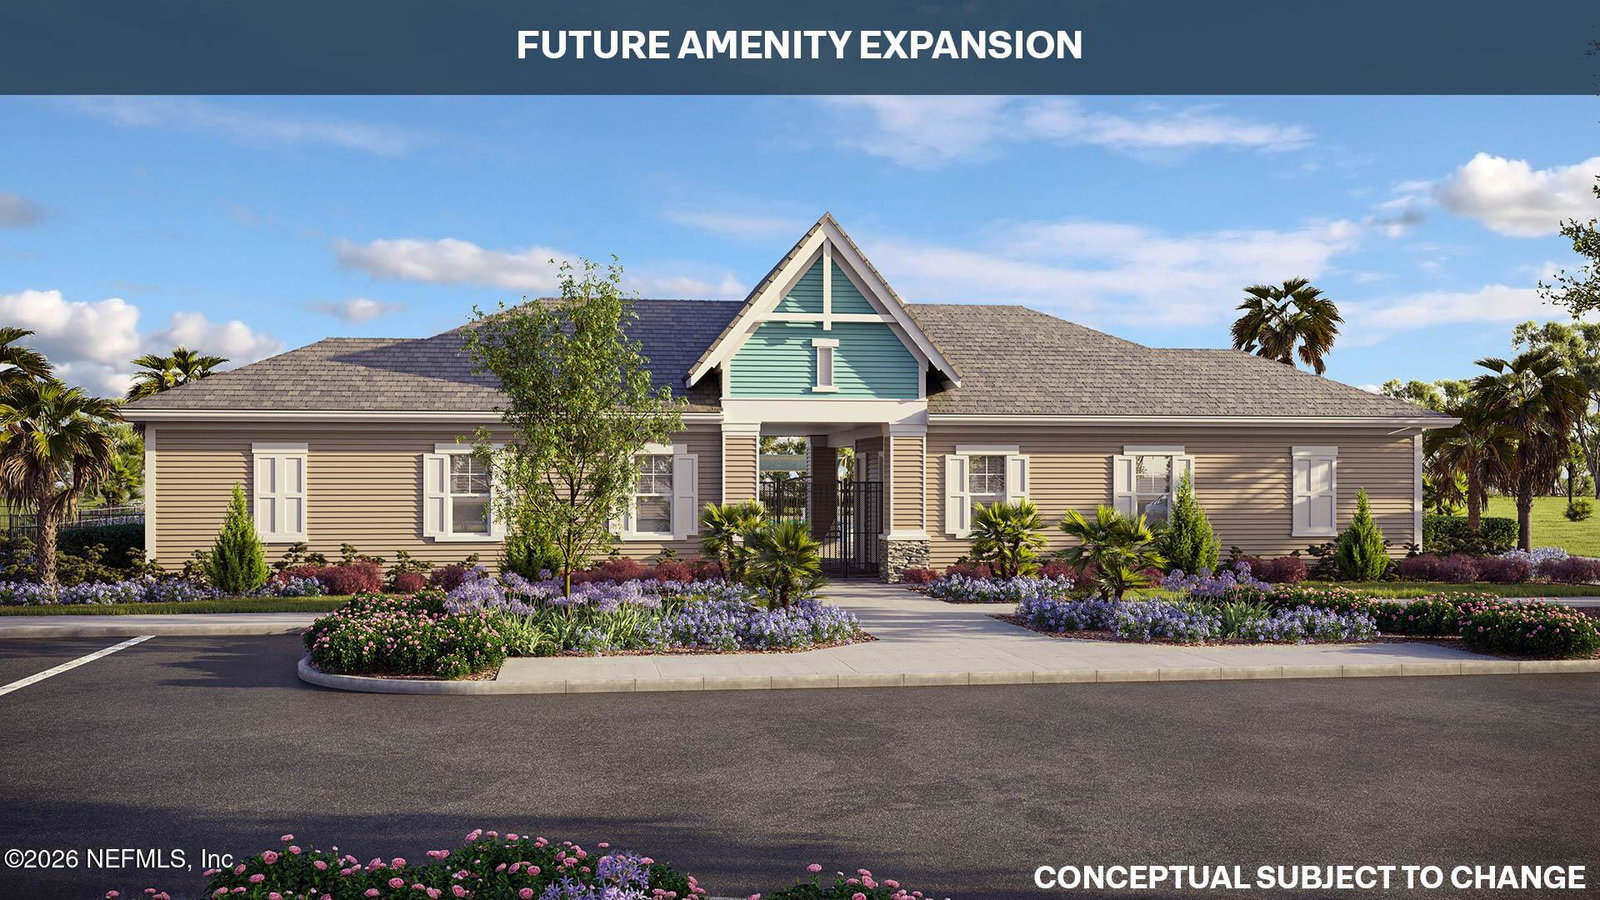
- Clubhouse, Fitness Center, Playground, Children's Pool
- HOA
- 28
- CDD
- Yes
- CDD Fee
- 3162.79
- Interior Features
- Entrance Foyer, Kitchen Island, Open Floorplan, Pantry, Smart Home, Walk-In Closet(s)
- Utilities
- Electricity Connected, Sewer Connected, Water Connected
- Major Appliances
- Disposal, Dishwasher, Electric Cooktop, Electric Oven, Microwave
- Cooling
- Central Air
- Roof
- Shingle
- Elementary School
- Garden City
- Middle School
- Highlands
- High School
- Jean Ribault
Listing courtesy of D R HORTON REALTY INC.