Share this with your friends


(904) 686-4690
NuView Realty, 1-800-419-6535, randy.wiggins@nuviewrealty.com
6179 Rein Avenue, Jacksonville, FL 32219
- $346,990
- 4
- BD
- 3
- BA
- 2,428
- SqFt




- List Price
- $346,990
- MLS#
- 2167919
- Status
- ACTIVE
- Type
- Single Family Residential
- New Construction
- Yes
- County
- Duval
- City
- Jacksonville
- Neighborhood
- 081-Marietta/Whitehouse/Baldwin/Garden St
- Subdivision
- Saddle Oaks
- Bedrooms
- 4
- Bathrooms
- 3
- Living Area
- 2,428
- Acres
- 0.14
Property Description
Under Construction: Ready December 2026! NO CDD FEES! Welcome to the Conway floor plan from Lennar homes! This neighborhood is truly one-of-a-kind! This thoughtfully designed two-story home offers a spacious, open-concept layout ideal for everyday living and entertaining. The main level seamlessly connects the kitchen, dining area, and family room, creating an inviting central gathering space. Sliding glass doors open to a covered patio, extending the living area outdoors for effortless indoor-outdoor enjoyment. Privately positioned on the main level, the owner's suite features a relaxing retreat with a private bath and walk-in closet. Upstairs, three additional bedrooms provide comfortable accommodations, while a generous loft offers flexible space for entertaining, a media area, or a playroom. With its versatile layout and inviting living spaces, this home is designed to fit the way you live. (Conditions may apply)
/u.realgeeks.media/nuviewrealty/header2.png)
Additional Information
- Year Built
- 2026
- Style
- Ranch
- Stories
- 2
- Community Amenities
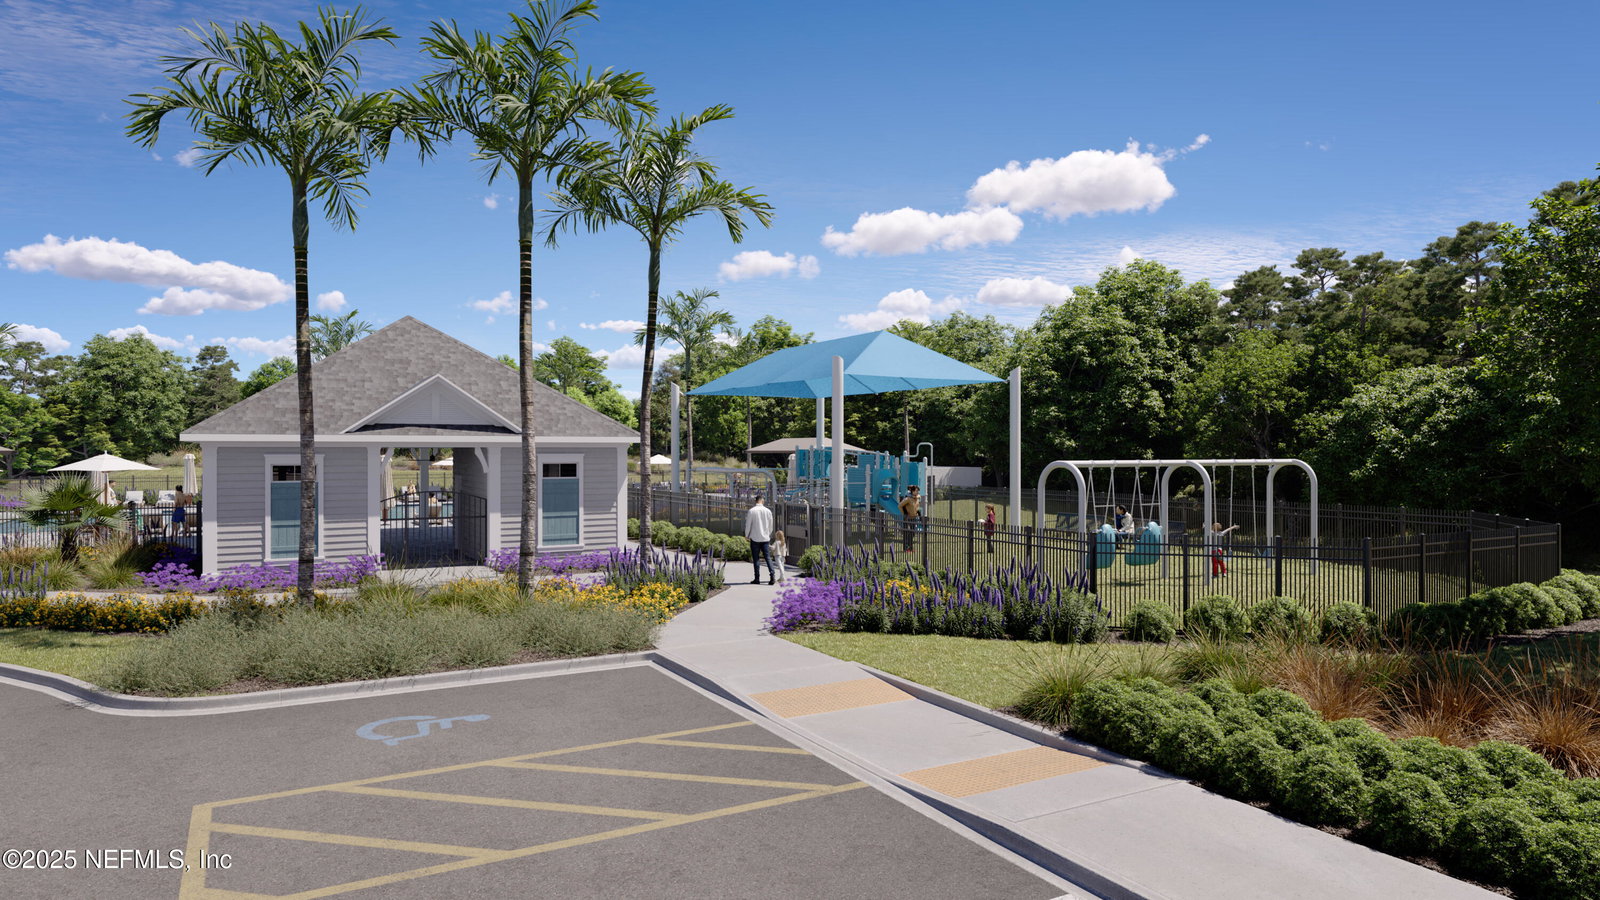
- Clubhouse, Dog Park, Fitness Center, Park, Playground, Trash, Water, Pickleball
- HOA
- 264
- Lot Dimensions
- 50 X 120
- Lot Description
- Sprinklers In Front, Sprinklers In Rear
- Interior Features
- Breakfast Bar, Entrance Foyer, Pantry, Primary Downstairs, Smart Thermostat, Walk-In Closet(s), Primary Bathroom - Shower No Tub, Split Bedrooms, Breakfast Nook
- Utilities
- Cable Available
- Major Appliances
- Disposal, Dishwasher, Electric Cooktop, Electric Oven, Electric Range, Electric Water Heater, Ice Maker, Microwave, Refrigerator
- Cooling
- Central Air, Electric
- Roof
- Shingle
- Elementary School
- Dinsmore
- Middle School
- Jean Ribault
- High School
- Jean Ribault
Listing courtesy of LENNAR REALTY INC.